A home built around two cats, with light and space rearranged
Arranging contractors on their own, they needed someone to plan the lighting, keep the tidy-up moving and talk it through with them.
Planning approach
A home shared with two cats. Daily life gathered in the study and the master bedroom was not yet well used. A single main light made the light flat and too bright, and the existing furniture was heavy and dark, partly out of step with how they live now.
- 01
Layer the lighting
Pendant, wall and track lights each do their own job, and the changing light gives the space warmth.
- 02
Give each room back its function
Sleep returns to the master bedroom, the study goes back to work and reading, and the living room becomes the center of daily life, so circulation falls into place.
- 03
Keep and renew together
The black sofa, rattan chair and rattan side table stay, and new furniture is chosen to go with them.
- 04
Material and weight
Aged wood, rattan and cotton-linen. They like minimal but want some weight, so the lights have presence and the rugs and soft furnishings are dark.
Case details
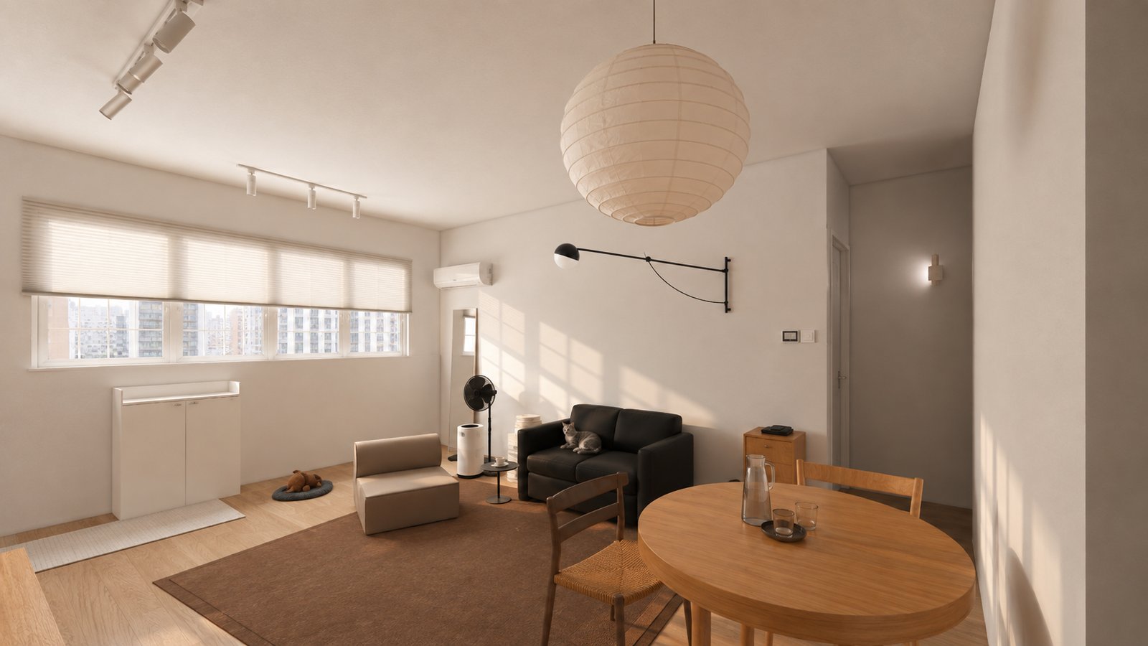
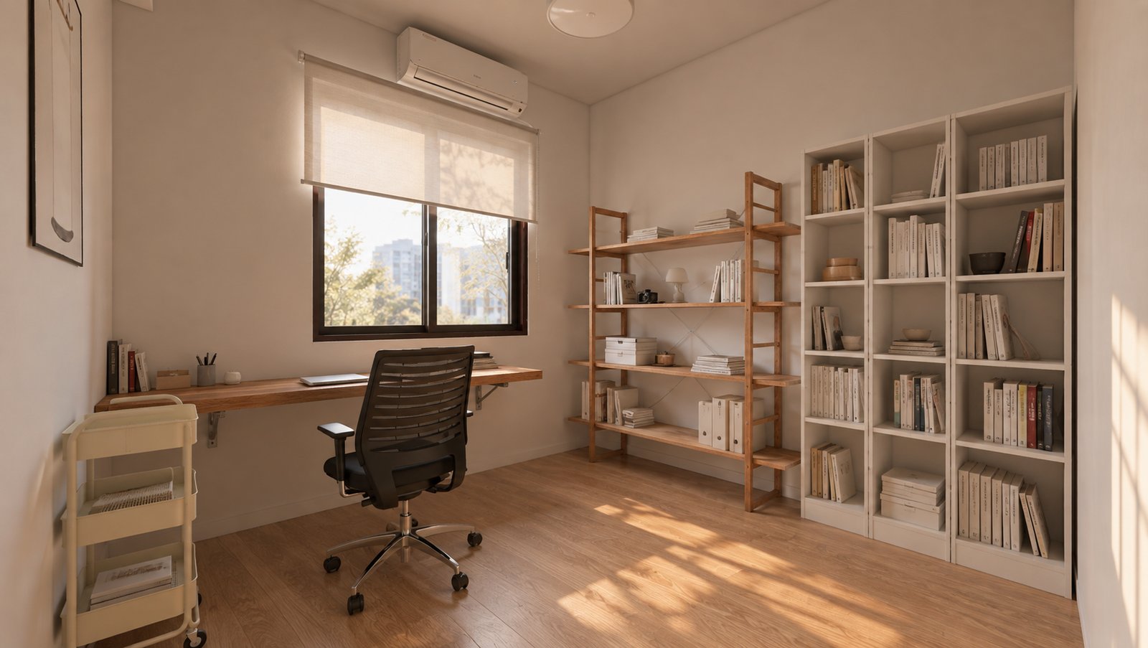
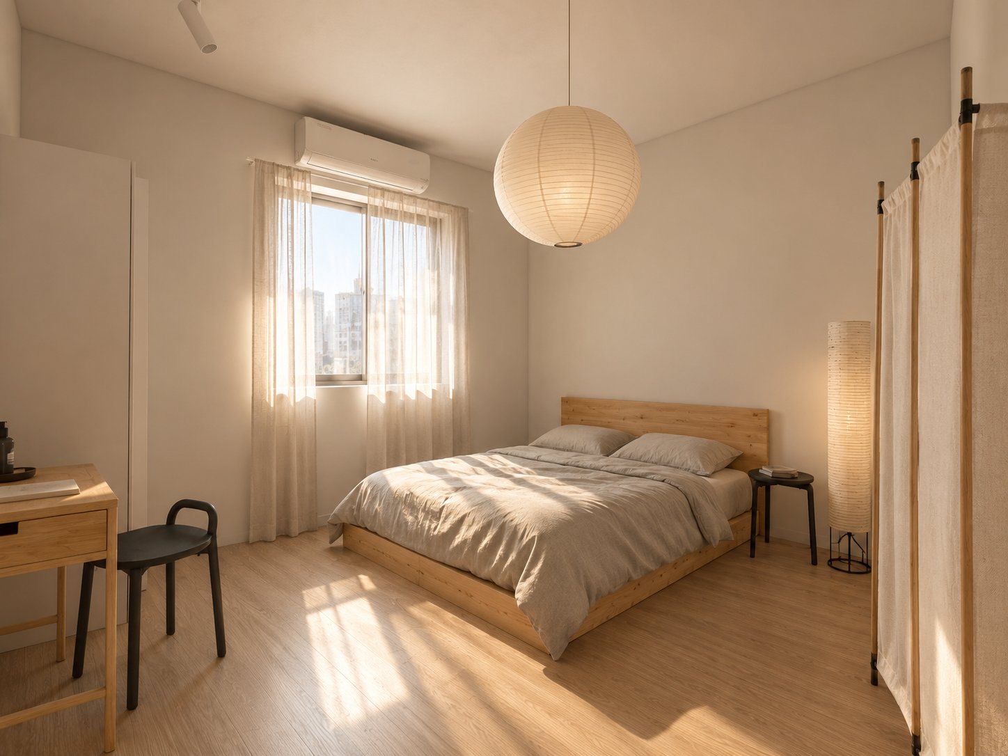
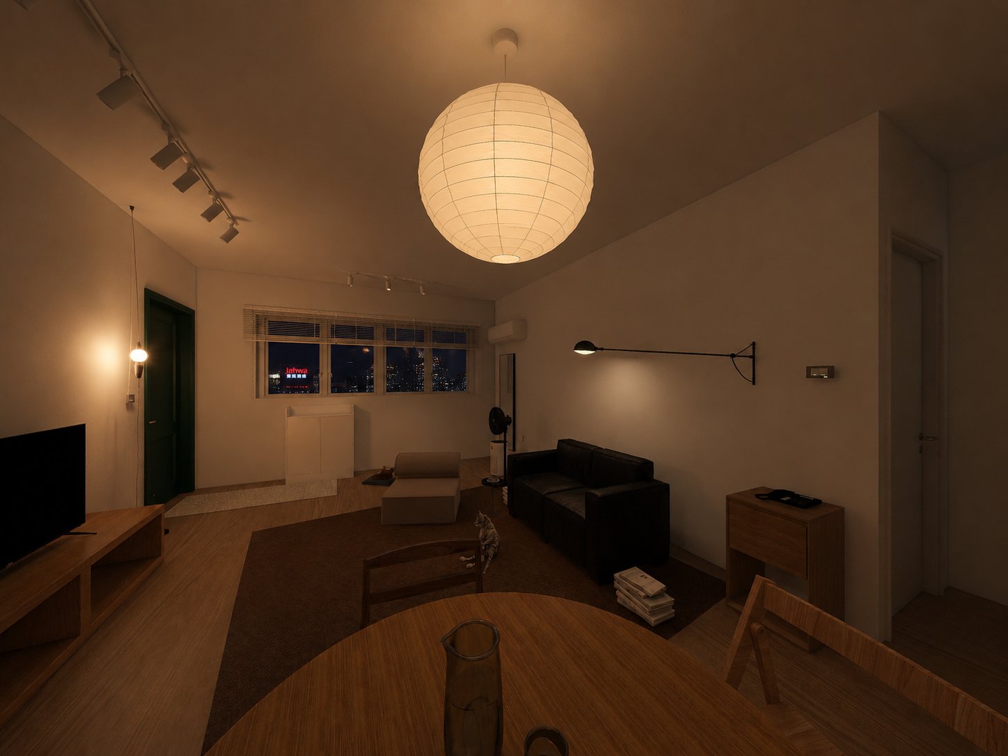
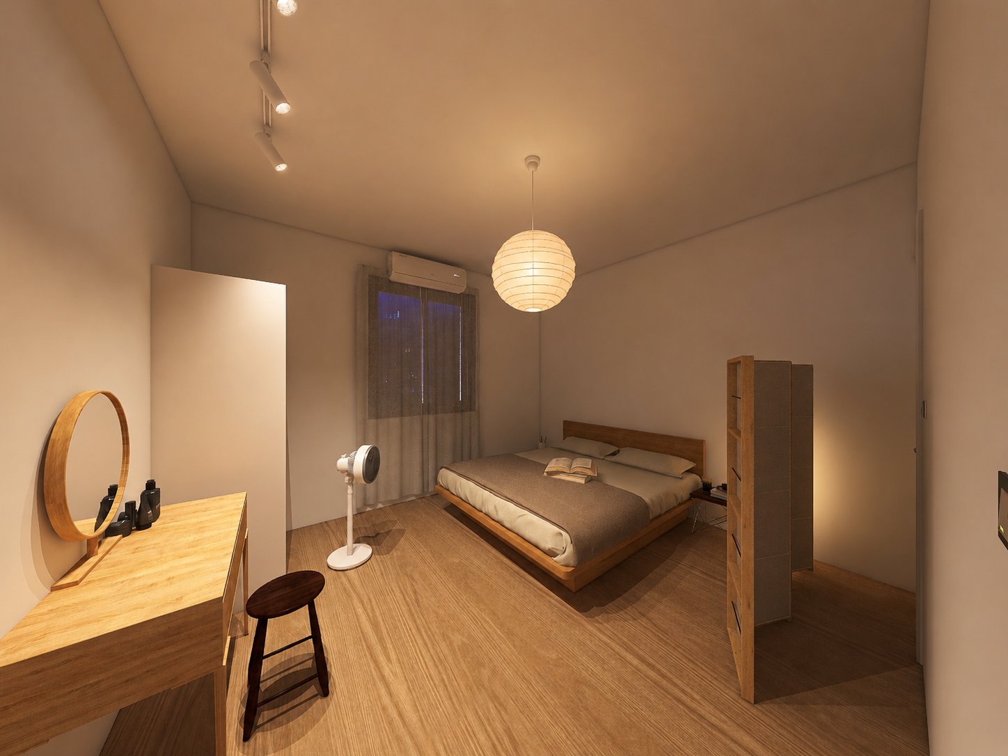
It turned out exactly like the render. It feels unreal 😂